146 Oak Haven Drive, Canton, GA 30115
- $599,900
- 6
- BD
- 4
- BA
- 4,156
- SqFt




- List Price
- $599,900
- Price Change
- ▼ $20,000 1783367134
- MLS#
- 7747951
- Status
- PENDING
- Type
- Single Family Residential
- Subtype
- Single Family Residence
- Bedrooms
- 6
- Bathrooms
- 4
- Square Footage
- 4,156
- Lot Size
- 0.23
- Subdivision
- Manor At Mill Creek
- Basement Description
- None
Property Description
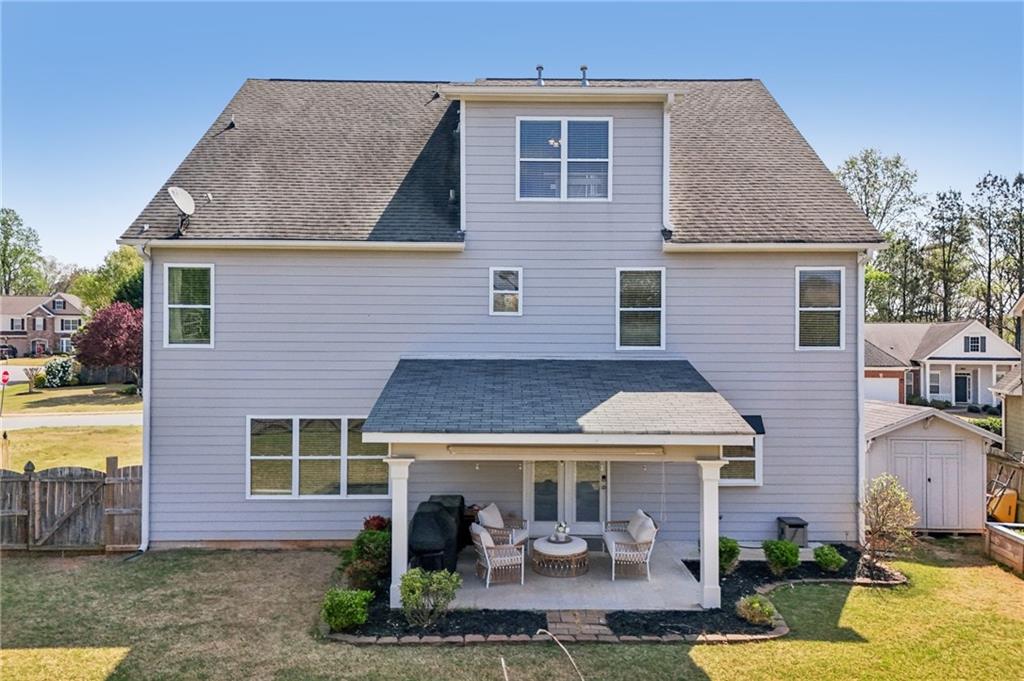
Welcome to this beautifully maintained 6-bedroom, 4-bath home located in the highly sought-after Creekview school district, offering three full levels of thoughtfully designed living space. Step inside to discover a completely renovated kitchen (November 2024) that has been expertly reimagined to create a bright, open-concept layout flowing seamlessly into the dining area. Architectural pillars add a timeless elegance, while the show-stopping oversized quartz island (50 x 92) serves as the heart of the home-perfect for entertaining and everyday living. The kitchen is outfitted with matching Café appliances in matte white with bronze accents, including a four-door refrigerator, double oven with six burners, and a microwave/oven combo. Custom cabinetry with soft-close drawers, gold hardware, glass-front display cabinets, and a spacious pantry provide both beauty and exceptional functionality. Additional luxury touches include a farmhouse sink, motion-sensor faucet, pot filler, curved hood with crown molding, and a designer glazed ceramic backsplash. The entire home was updated in November 2024 with new flooring throughout-hardwoods on the main level and plush carpeting on the upper and terrace levels-along with upgraded lighting fixtures, including enhanced kitchen lighting and accent lighting in the living space. Both the interior and exterior have also been recently painted, giving the home a fresh, move-in-ready feel. Upstairs, you'll find generously sized bedrooms, including custom closets in two rooms, while the finished terrace level offers additional flexible living space ideal for guests, a media room, or home office. Major system updates include a new AC unit (2024), providing peace of mind for years to come. Outside, enjoy a well-maintained yard with fresh mulch, a garden area, and a storage shed for added convenience. Meticulously cared for and thoughtfully upgraded, this home truly feels like new construction while offering the space, warmth, and character of an established neighborhood. A rare opportunity in one of the area's most desirable school districts-this is the one you've been waiting for.
Additional Information
- Style
- Traditional
- Stories
- Three Or More
- Construction
- Brick Front, Cement Siding, Shingle Siding
- Year Built
- 2004
- Neighborhood Amenities
- Homeowners Assoc, Playground, Pool, Sidewalks, Street Lights, Tennis Court(s)
- Kitchen Features
- Cabinets White, Eat-in Kitchen, Kitchen Island, Laminate Counters, Pantry, View to Family Room
- Interior
- Bookcases, Cathedral Ceiling(s), Double Vanity, High Ceilings 9 ft Main, High Ceilings 9 ft Upper, High Speed Internet, Tray Ceiling(s)
- Fireplaces
- 1
- Exterior
- Rain Gutters
- Roof
- Shingle
- Lot Dimensions
- x
- Parking
- Attached, Driveway, Garage, Garage Door Opener, Garage Faces Front
- Lot Desc
- Back Yard, Front Yard, Landscaped
- Water
- Public
- Sewer
- Public Sewer
- Elementary School
- Avery
- Middle School
- Creekland - Cherokee
- High School
- Creekview
- Acres
- 0.23
- Hoa Fee
- $735
- Hoa Freq
- Annually
- Levels
- Three Or More
- Taxes
- $1,258
Listing courtesy of Century 21 Results.
 Listings on this website come from the FMLS IDX Compilation and may be held by brokerage firms other than the owner of this website. The listing brokerage is identified in any listing details. Information is deemed reliable but is not guaranteed. If you believe any FMLS listing contains material that infringes your copyrighted work, please click here to review our DMCA policy and learn how to submit a takedown request. © 2026 FMLS. Last updated