129 Unicoi Way, Dallas, GA 30132
- $424,900
- 4
- BD
- 3
- BA
- 2,831
- SqFt




- List Price
- $424,900
- Price Change
- ▼ $10,100 1784311758
- MLS#
- 7756797
- Status
- ACTIVE
- Type
- Single Family Residential
- Subtype
- Single Family Residence
- Bedrooms
- 4
- Bathrooms
- 3
- Square Footage
- 2,831
- Lot Size
- 0.38
- Subdivision
- West Ridge
- Basement Description
- None
Property Description
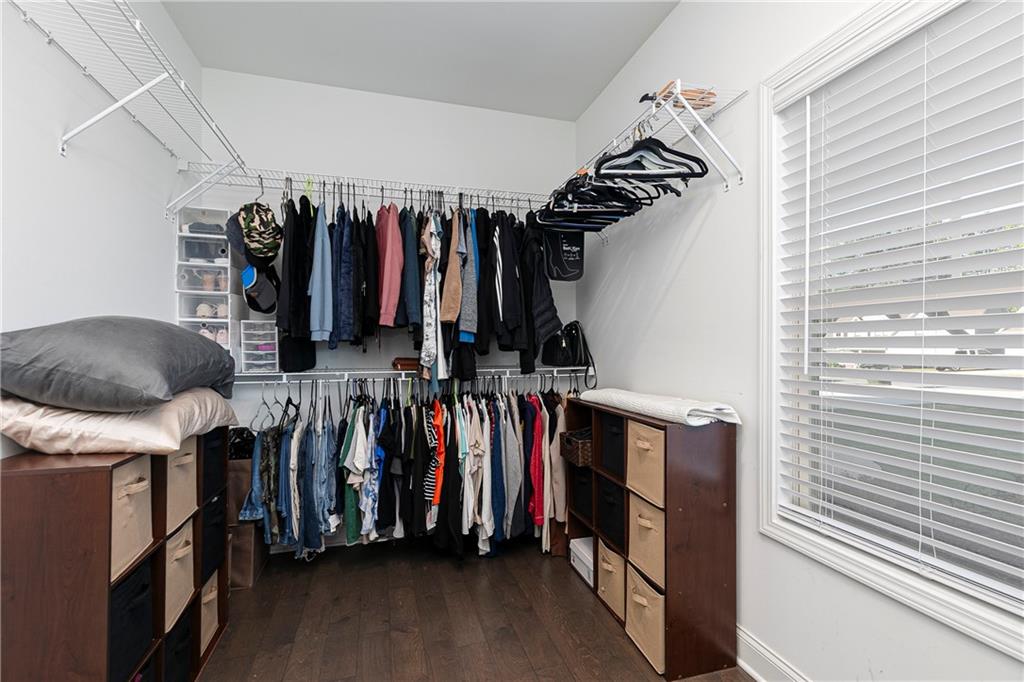
*** With an acceptable offer, the seller is willing to contribute toward the buyer's closing costs. Better Than New with Owner’s Suite on the Main! Built in 2021 by Summerlyn Homes and impeccably maintained, this stunning home offers the perfect blend of modern design, thoughtful upgrades, and timeless style, all tucked away on a desirable cul-de-sac lot. From the charming rocking chair front porch, welcome guests into a bright and inviting foyer where beautiful wood flooring, updated lighting, and an open, airy layout immediately impress. Designed for both everyday living and effortless entertaining, the main level features an elegant formal dining room with wainscoting, crown molding, and a tray ceiling. The chef’s kitchen is the heart of the home, showcasing abundant soft-close white cabinetry, granite countertops, tile backsplash, under-cabinet lighting, stainless steel appliances, a walk-in pantry, breakfast bar, and a spacious island overlooking the sunny breakfast area. The kitchen flows seamlessly into the dramatic two-story family room highlighted by rich wood flooring and a cozy stone fireplace. Just beyond, an expansive sunroom with beautiful wall to wall windows and wood flooring provide the perfect retreat for morning coffee, or game day gatherings, and opens to a patio and private backyard oasis. The main-level owner’s suite is a true retreat, featuring a tray ceiling, ceiling fan, large walk-in closet, and a spa-inspired bath with a soaking tub, separate tiled shower with bench, double vanities with soft-close cabinetry, and tile flooring. A powder room and a well-appointed laundry room with built-in and shelving and a closet complete the main level. Upstairs, you’ll find three generously sized secondary bedrooms, all with walk-in closets, along with a beautifully finished full bath featuring double vanities, granite countertops, and tile flooring. Ideally located near highly sought-after WC Abney Elementary, as well as shopping, dining, and parks, this exceptional home also offers wonderful neighborhood amenities including a pool, playground, and covered mail center, making it truly a must-see!
Additional Information
- Style
- Traditional
- Stories
- Two
- Construction
- Blown-In Insulation, Cement Siding, Stone
- Year Built
- 2021
- Neighborhood Amenities
- Homeowners Assoc, Near Schools, Near Shopping, Near Trails/Greenway, Playground, Pool, Sidewalks, Street Lights
- Kitchen Features
- Breakfast Bar, Breakfast Room, Cabinets White, Kitchen Island, Pantry Walk-In, Solid Surface Counters, Other
- Interior
- Double Vanity, Entrance Foyer 2 Story, High Ceilings 9 ft Main, High Speed Internet, Low Flow Plumbing Fixtures, Recessed Lighting, Walk-In Closet(s)
- Fireplaces
- 1
- Exterior
- Lighting, Private Yard, Rain Gutters
- Roof
- Composition, Shingle
- Lot Dimensions
- 53 x 224x135x165
- Parking
- Attached, Garage, Garage Faces Front, Kitchen Level, Level Driveway
- Lot Desc
- Back Yard, Cul-De-Sac, Front Yard
- Water
- Public
- Sewer
- Public Sewer
- Elementary School
- Wc Abney
- Middle School
- Lena Mae Moses
- High School
- East Paulding
- Acres
- 0.38
- Dock
- None
- Hoa Fee
- $495
- Hoa Freq
- Annually
- Levels
- Two
- Taxes
- $4,374
Listing courtesy of Keller Williams Realty Signature Partners.
 Listings on this website come from the FMLS IDX Compilation and may be held by brokerage firms other than the owner of this website. The listing brokerage is identified in any listing details. Information is deemed reliable but is not guaranteed. If you believe any FMLS listing contains material that infringes your copyrighted work, please click here to review our DMCA policy and learn how to submit a takedown request. © 2026 FMLS. Last updated