4343 Deerbrook Way, Lilburn, GA 30047
- $427,000
- 4
- BD
- 3
- BA
- 2,356
- SqFt




- Sold Price
- $427,000
- List Price
- $439,900
- Closing Date
- Jul 24, 2026
- MLS#
- 7774014
- Status
- CLOSED
- Type
- Single Family Residential
- Subtype
- Single Family Residence
- Bedrooms
- 4
- Bathrooms
- 3
- Square Footage
- 2,356
- Lot Size
- 0.58
- Subdivision
- Deerbrook
- Basement Description
- None
Property Description
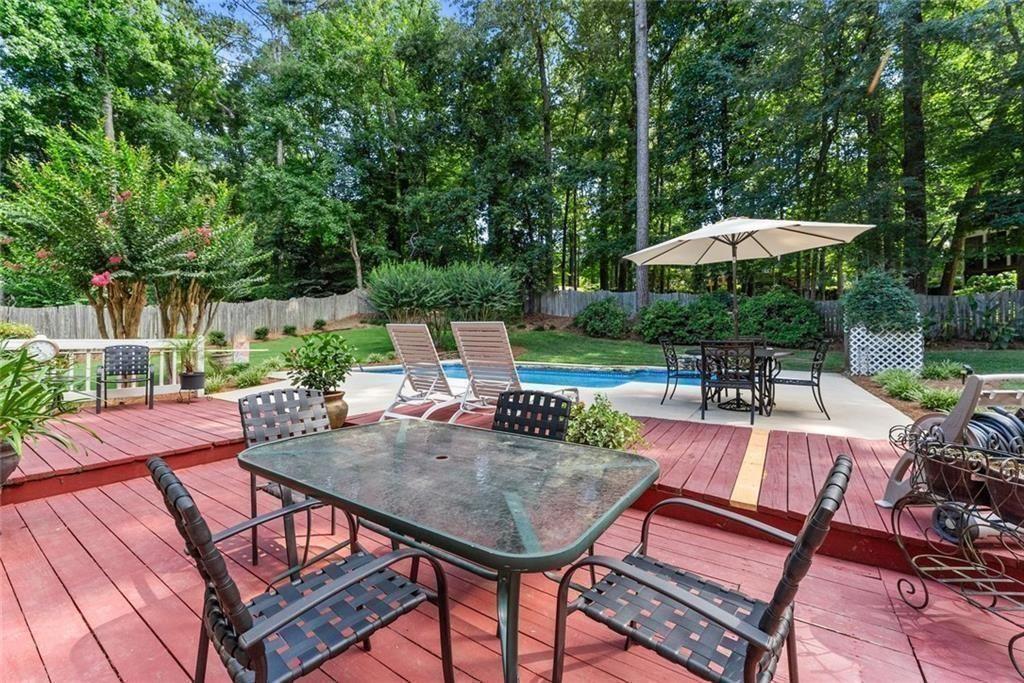
Qualified buyers can purchase this home with NO MONEY DOWN when using Preferred Lender! Hard to find John WieIand resale! Is there a 4-bed single family home in Lilburn with space to spread out inside and outside? This Deerbrook Way property offers 2,356 square feet of interior living space, 4 bedrooms, 3 bathrooms, an attached garage, and a large 0.58 acre lot, providing comfort, flexibility, and room to enjoy everyday living. The home features a practical layout with multiple living areas designed for comfortable daily living and easy entertaining. The generous floor plan provides flexibility for a variety of living arrangements, while the attached garage adds convenient parking and storage. The large lot creates opportunities for outdoor enjoyment, whether relaxing in the yard, hosting gatherings, or exploring landscaping possibilities. With nearly half an acre of space, the property provides a level of privacy and outdoor flexibility that is increasingly difficult to find. Situated in Lilburn within Gwinnett County, the home offers convenient access to local shopping, dining, parks, and major commuting routes while maintaining the feel of an established residential neighborhood. For buyers searching for a 4-bed single family home in Lilburn, this property delivers the combination of interior space, outdoor room to grow, and a convenient location that makes everyday living easy. Schedule a private showing to explore everything this Deerbrook Way home has to offer.
Additional Information
- Style
- Traditional
- Stories
- Two
- Construction
- Cement Siding, Concrete, HardiPlank Type
- Year Built
- 1984
- Neighborhood Amenities
- Street Lights
- Kitchen Features
- Breakfast Bar, Breakfast Room, Cabinets White, Pantry, Stone Counters
- Interior
- Double Vanity, High Ceilings 9 ft Main, High Ceilings 9 ft Upper, Vaulted Ceiling(s), Walk-In Closet(s)
- Fireplaces
- 1
- Exterior
- Garden, Private Yard
- Roof
- Composition
- Lot Dimensions
- 33 X 84
- Parking
- Attached, Garage
- Lot Desc
- Back Yard, Cul-De-Sac, Landscaped, Level, Private, Wooded
- Water
- Public
- Sewer
- Public Sewer
- Elementary School
- Head
- Middle School
- Five Forks
- High School
- Brookwood
- Acres
- 0.58
- Levels
- Two
- Taxes
- $1,306
Listing courtesy of EXP Realty, LLC.. Selling Office: Humphries & King Realty, LLC..
 Listings on this website come from the FMLS IDX Compilation and may be held by brokerage firms other than the owner of this website. The listing brokerage is identified in any listing details. Information is deemed reliable but is not guaranteed. If you believe any FMLS listing contains material that infringes your copyrighted work, please click here to review our DMCA policy and learn how to submit a takedown request. © 2026 FMLS. Last updated