119 Dazzling Court, Dallas, GA 30132
- $545,000
- 4
- BD
- 3
- BA
- 3,136
- SqFt




- List Price
- $545,000
- Price Change
- ▼ $4,000 1784584956
- MLS#
- 7774084
- Status
- ACTIVE
- Type
- Single Family Residential
- Subtype
- Single Family Residence
- Bedrooms
- 4
- Bathrooms
- 3
- Square Footage
- 3,136
- Lot Size
- 0.35000000000000003
- Subdivision
- Brightondale
- Basement
- Yes
- Basement Description
- Bath/Stubbed, Daylight, Exterior Entry, Full, Unfinished
Property Description
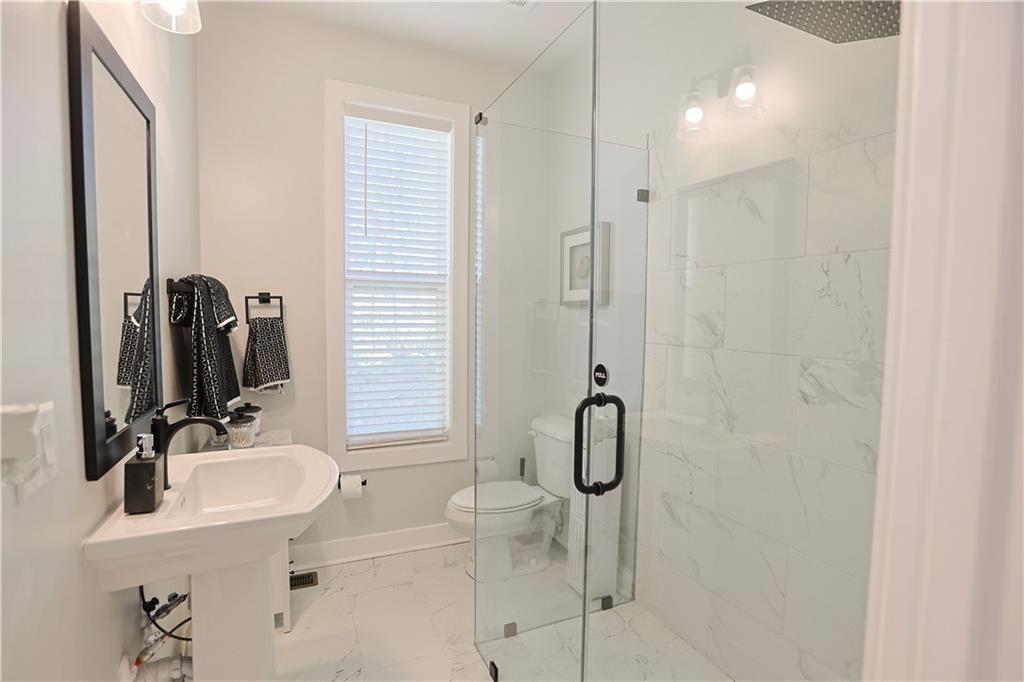
Set within one of Dallas’ most desirable residential communities, this beautifully appointed 4-bedroom, 3-bath residence blends timeless elegance with modern comfort, offering luxury-inspired living. Built in 2023 and thoughtfully enhanced with custom finishes throughout, the home delivers sophisticated design, expansive living spaces, and an abundance of natural light. A welcoming entrance foyer introduces interiors defined by soaring ceilings, refined architectural details, and a dramatic wall of windows that floods the main living spaces with sunlight, creating an airy and inviting atmosphere. Designed for both elevated entertaining and everyday living, the flowing floor plan seamlessly connects formal and casual spaces, including an elegant formal dining room ideal for hosting gatherings with style and ease. The oversized primary Suite, located on the upper level opens up to an extra- large, custom-designed, walk-in closet with an Island and tons of storage. The Primary bathroom includes a soaking tub and high ceilings. At the heart of the home, the designer kitchen showcases quartz countertops, custom cabinetry, generous prep space, and modern finishes that create a polished yet functional culinary experience. The adjoining living area offers the perfect balance of warmth and sophistication, anchored by expansive views and natural light throughout. The oversized unfinished terrace level presents exceptional future potential for additional luxury living space, a private theater, fitness studio, executive office, or multigenerational suite. Equipped with an Electric Vehicle charging station and spacious 2-car garage further enhance the home’s appeal for today’s discerning buyer. Rich in character and designed with comfort in mind, this move-in ready residence offers the rare combination of upscale finishes, flexible living space, and attainable luxury in one of Paulding County’s fastest-growing areas. This community is within minutes to schools, shopping and area attractions!!
Additional Information
- Style
- Traditional
- Stories
- Two
- Construction
- Cement Siding
- Year Built
- 2023
- Neighborhood Amenities
- Homeowners Assoc
- Kitchen Features
- Cabinets White, Kitchen Island, Pantry Walk-In, Stone Counters, View to Family Room
- Interior
- Entrance Foyer, High Ceilings 10 ft Main, Wet Bar
- Fireplaces
- 1
- Exterior
- Other
- Roof
- Composition
- Lot Dimensions
- x
- Parking
- Attached, Driveway, Garage, Garage Faces Front, Level Driveway, Electric Vehicle Charging Station(s)
- Lot Desc
- Back Yard, Front Yard
- Water
- Public
- Sewer
- Public Sewer
- Elementary School
- Wc Abney
- Middle School
- Lena Mae Moses
- High School
- North Paulding
- Acres
- 0.35
- Hoa Fee
- $270
- Hoa Freq
- Semi-Annually
- Levels
- Two
- Taxes
- $4,964
Listing courtesy of Atlanta Communities.
 Listings on this website come from the FMLS IDX Compilation and may be held by brokerage firms other than the owner of this website. The listing brokerage is identified in any listing details. Information is deemed reliable but is not guaranteed. If you believe any FMLS listing contains material that infringes your copyrighted work, please click here to review our DMCA policy and learn how to submit a takedown request. © 2026 FMLS. Last updated