5067 Shirley Oaks Drive Unit 307, Peachtree Corners, GA 30092
- $690,900
- 3
- BD
- 2
- BA
- 2,350
- SqFt




- List Price
- $690,900
- MLS#
- 7814578
- Status
- ACTIVE
- Type
- Condo
- Subtype
- Condominium
- Bedrooms
- 3
- Bathrooms
- 2
- Square Footage
- 2,350
- Lot Size
- 0.213
- Subdivision
- Waterside
- Building Name
- Waterside
- Basement Description
- None
Property Description
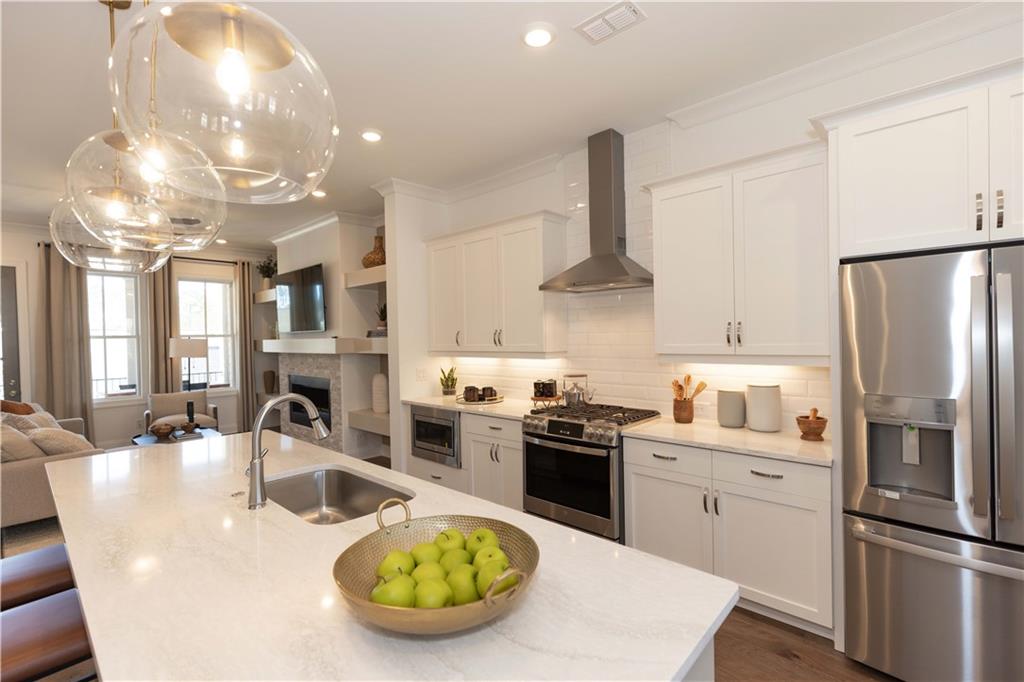
Elevate your lifestyle with The Providence group! Be impressed with the three-bedroom Cochran condo plan, end unit! You will love this one level living! This home will have extra windows in the Owners suite making your retreat beam with natural light. The kitchen has a warm, inviting feel, blending natural and neutral tones with subtle elegance. The cabinets create a soft, timeless look, pairing beautifully with island, which adds an textured contrast. The fixtures, including the stainless faucet and cabinet handles, add a hint of luxury without overwhelming the neutral palette. They have a soft, two-tone finish that feels modern yet understated, tying in with the warmth of the room. The floors can be finished in a Ryman color, a light, neutral wood tone that gives the kitchen an airy, expansive feel, complementing the cabinets and bringing a cohesive flow to the space. White walls provide a crisp backdrop, making the room feel spacious and bright. The open-concept design seamlessly connects the kitchen to the family room, allowing for easy flow between cooking, dining, and relaxing spaces. This setup creates a harmonious environment where the soft neutrals and textures of the kitchen transition naturally into the rest of the living area, making it ideal for gatherings. The Owners bath is spacious and elegant bathroom with a modern design. The Huge owners suite with a sitting area leads to a covered porch, perfect for reading or a cup of coffee. In the elegant owner bath there is an oversized shower, dual vanity, soaking tub. Secondary bedrooms are a spacious with walk-in closets. Living in Waterside offers a laid-back lifestyle centered around enjoying nature and outdoor activities. Residents can spend their days exploring the river, walking through trails, birdwatching, or simply unwinding on the deck with a good book and a cup of coffee, all while surrounded by the beauty of the natural world. Waterside features resort like amenities that include a exquisite clubhouse with a fitness center, pickle ball courts, serene pool, fire pit, or relaxing at one of the community greenspaces. This home is Under Construction, completion OCT/NOV 2026. At TPG, we value our customer, team member, and vendor team safety. Our communities are active construction zones and may not be safe to visit at certain stages of construction. Due to this, we ask all agents visiting the community with their clients come to the office prior to visiting any listed homes. Please note, during your visit, you will be escorted by a TPG employee and may be required to wear flat, closed toe shoes and a hardhat. For driving directions, you can use 4411 E. Jones Bridge Road, Peachtree Corners, GA 30092. [The Cochran]
Additional Information
- Style
- Craftsman, Townhouse, Traditional
- Stories
- Three Or More
- Construction
- Brick, Cement Siding, Fiber Cement
- Year Built
- 2026
- Neighborhood Amenities
- None
- Kitchen Features
- Breakfast Bar, Eat-in Kitchen, Kitchen Island, Pantry, Stone Counters, View to Family Room
- Interior
- High Ceilings 10 ft Main
- Fireplaces
- 1
- Exterior
- Other
- Roof
- Composition
- Lot Dimensions
- 180X93
- Parking
- Garage, Garage Door Opener
- Lot Desc
- Corner Lot, Other
- Water
- Public
- Sewer
- Public Sewer
- Elementary School
- Simpson
- Middle School
- Pinckneyville
- High School
- Norcross
- Acres
- 0.21
- Hoa Fee
- $387
- Hoa Freq
- Monthly
- Levels
- Three Or More
- Unit
- 307
Listing courtesy of The Providence Group Realty, LLC..
 Listings on this website come from the FMLS IDX Compilation and may be held by brokerage firms other than the owner of this website. The listing brokerage is identified in any listing details. Information is deemed reliable but is not guaranteed. If you believe any FMLS listing contains material that infringes your copyrighted work, please click here to review our DMCA policy and learn how to submit a takedown request. © 2026 FMLS. Last updated